

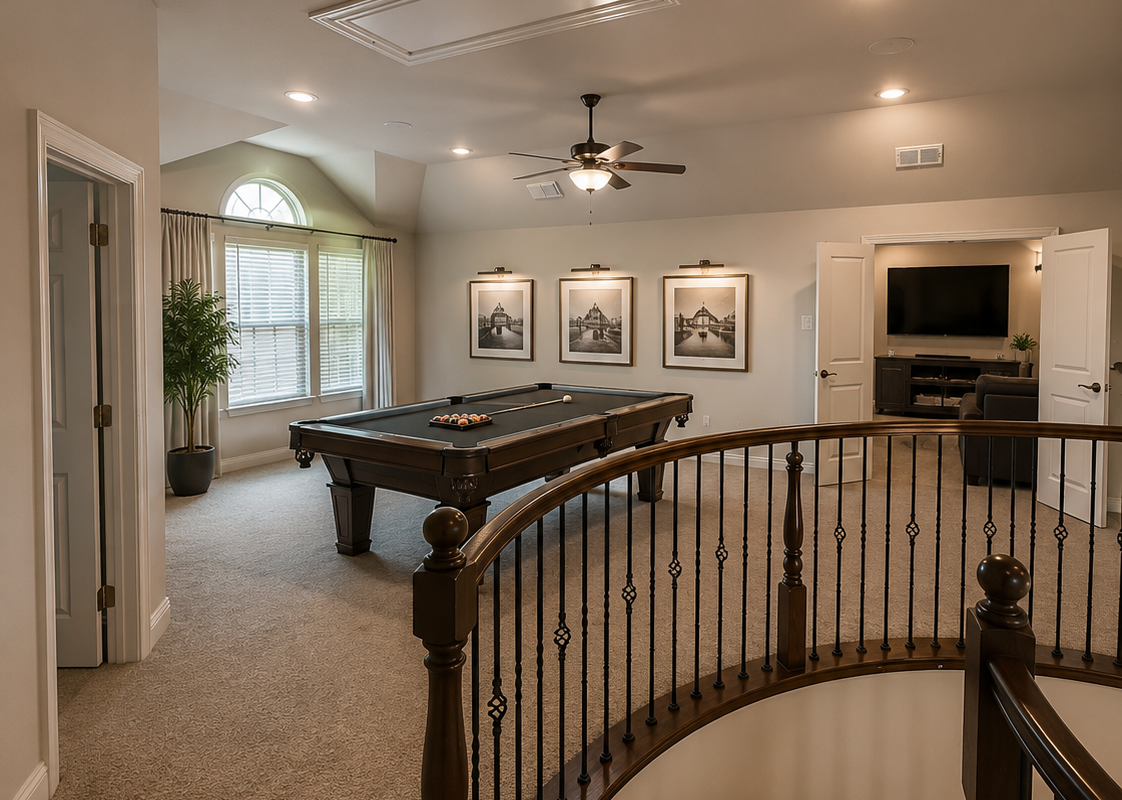
Villages of Hurricane Creek Ph IAnna, TX 75409
3233 Rolling Meadow Drive
One of the Most Upgraded Homes in Villages of Hurricane Creek
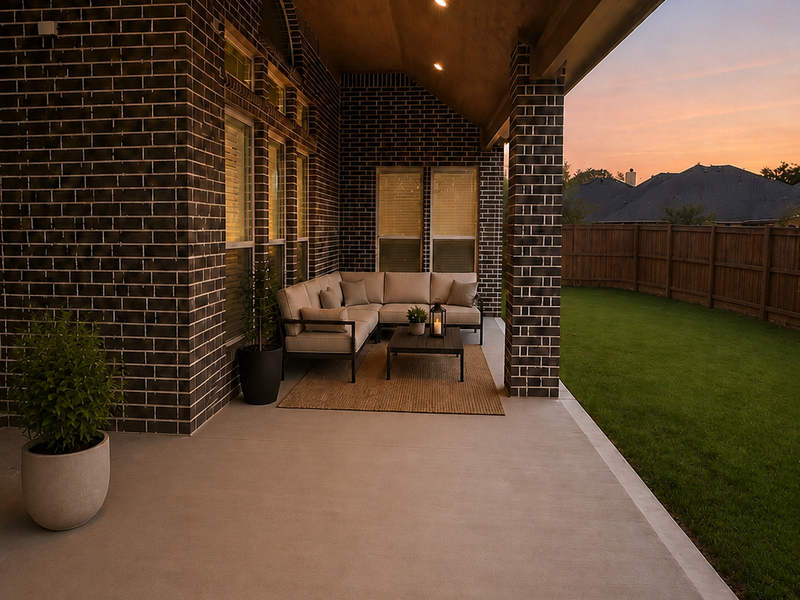
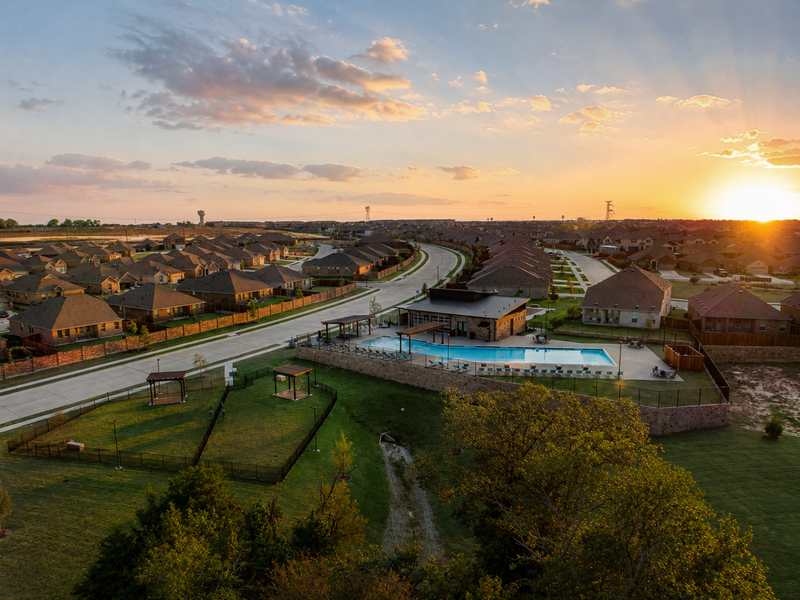
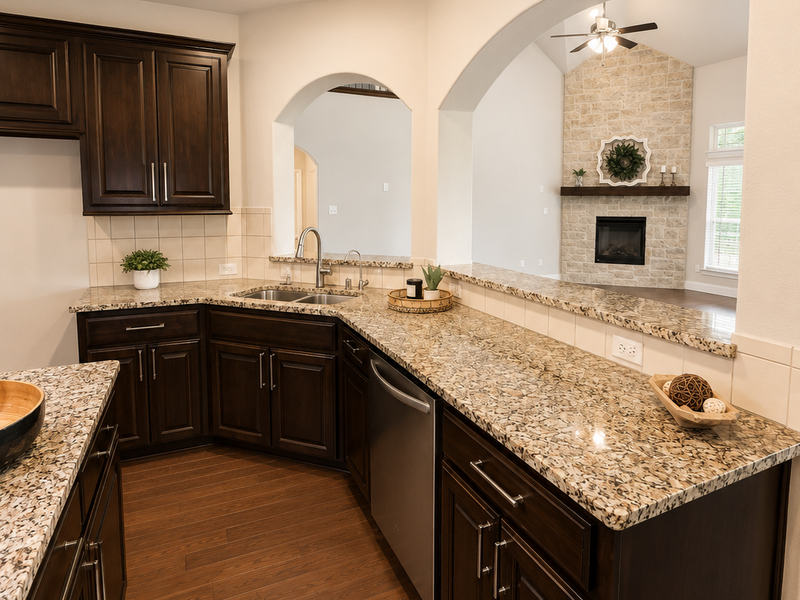
Upgraded and relaunched onto the market — this is the opportunity you've been waiting for. Starting price to build this plan is around $633K, and that doesn't include the 3rd car garage, corner lot premium, 4th full bath, upgraded kitchen, or the stone border garden beds. In the Villages at Hurricane Creek, this is one of the nicest homes in the community at one of the most competitive price-per-square-foot on a home this size with a 3-Car Garage. Built by First Texas Homes, this lot spans more than ¼ acre. Enjoy engineered hardwood flooring, a floor-to-ceiling natural stone fireplace with cedar mantle, upgraded designer lighting, and a gourmet kitchen featuring granite countertops, custom cabinetry, glass-front butler's pantry, double ovens, gas cooktop, and upgraded storage features. The luxurious primary suite offers an enlarged tiled shower and spacious walk-in closet. Smart-home features include a Savant Smart Home System, Ecobee thermostat, CAT6 wiring, camera prewiring, security system integration, tankless water heater, and more. The oversized backyard provides room for a future pool, outdoor kitchen, play area, or garden. Community pool and indoor center with gym now open! Tesla Electric Car Charger in garage. Home is vacant and move-in ready.
Photos
3D Virtual Tour

3D Home Tour by Cubicasa
Walk through every room from anywhere. Scan the QR code with your phone or click the button below to launch the interactive 3D tour.
Launch 3D TourHome Highlights
Gourmet Kitchen
Granite countertops, custom cabinetry, glass-front butler's pantry, double ovens, gas cooktop, kitchen island
Primary Suite
19×22 ft, enlarged tiled shower, spacious walk-in closet, double vanity
Stone Fireplace
Floor-to-ceiling natural stone fireplace with cedar mantle in 16×23 ft living room
Savant Smart Home
Savant system, Ecobee thermostat, CAT6 wiring, camera prewiring, security integration, tankless water heater
3-Car Garage + Tesla Charger
Oversized garage, both doors just serviced & balanced, Tesla EV charger installed
Engineered Hardwood
Engineered hardwood flooring throughout main living areas, tile in wet areas
Oversized Corner Lot
0.27-acre corner lot — room for future pool, outdoor kitchen, play area, or garden
Extended Covered Patio
Upgraded front door, professionally installed stone-mortared landscape borders, exceptional curb appeal
Property Details
Tax Breakdown
2025 · 5 Records · 1.995536% + PID $1,820.11/yr
Location
3233 Rolling Meadow Drive, Anna, TX 75409·Anna ISD·Anna Elementary · Anna Middle · Anna High School
Property Links & Resources
Everything you need in one place
Listed By

Kinsley Spencer
Broker / Owner — KS Premier Realty
TX License #789456
Fees & Taxes
HOA
$540 / Semi-Annual
Annual Taxes
$13,019/yr
Tax Rate
1.995536% + PID $1,820.11/yr
MLS# 21372069 · Listed by KS Premier Realty LLC. Information deemed reliable but not guaranteed. Copyright 2026 NTREIS. Equal Housing Opportunity.